


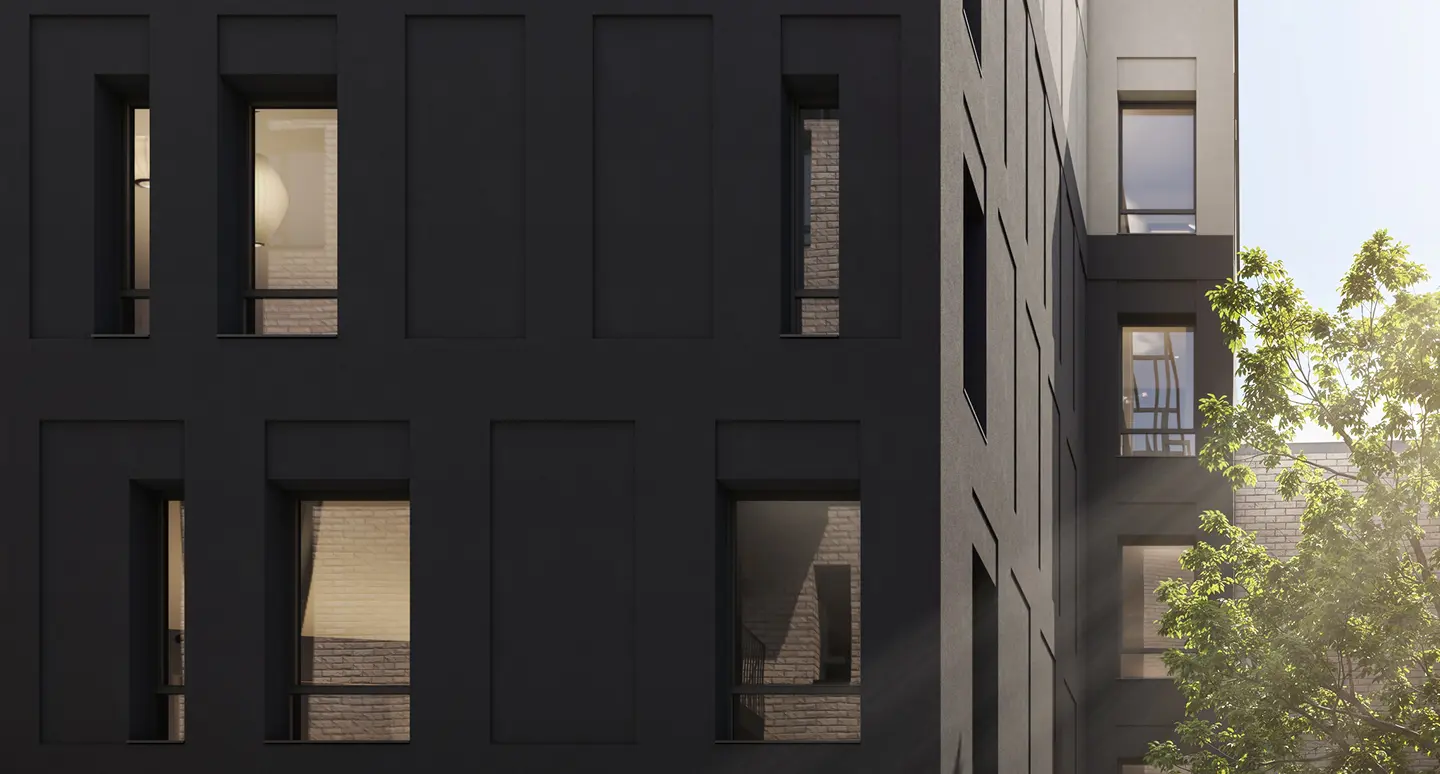
Natural stone and high-quality facade panels
Built with precision
Architecture Concept
The CENTRUS quarter is designed as a contemporary urban ensemble in the historic centre of Riga.
Modern architecture is carefully integrated into the surrounding city fabric, creating a balance between context and contrast. Clean lines, calm volumes, and structured compositions define the identity of the project.
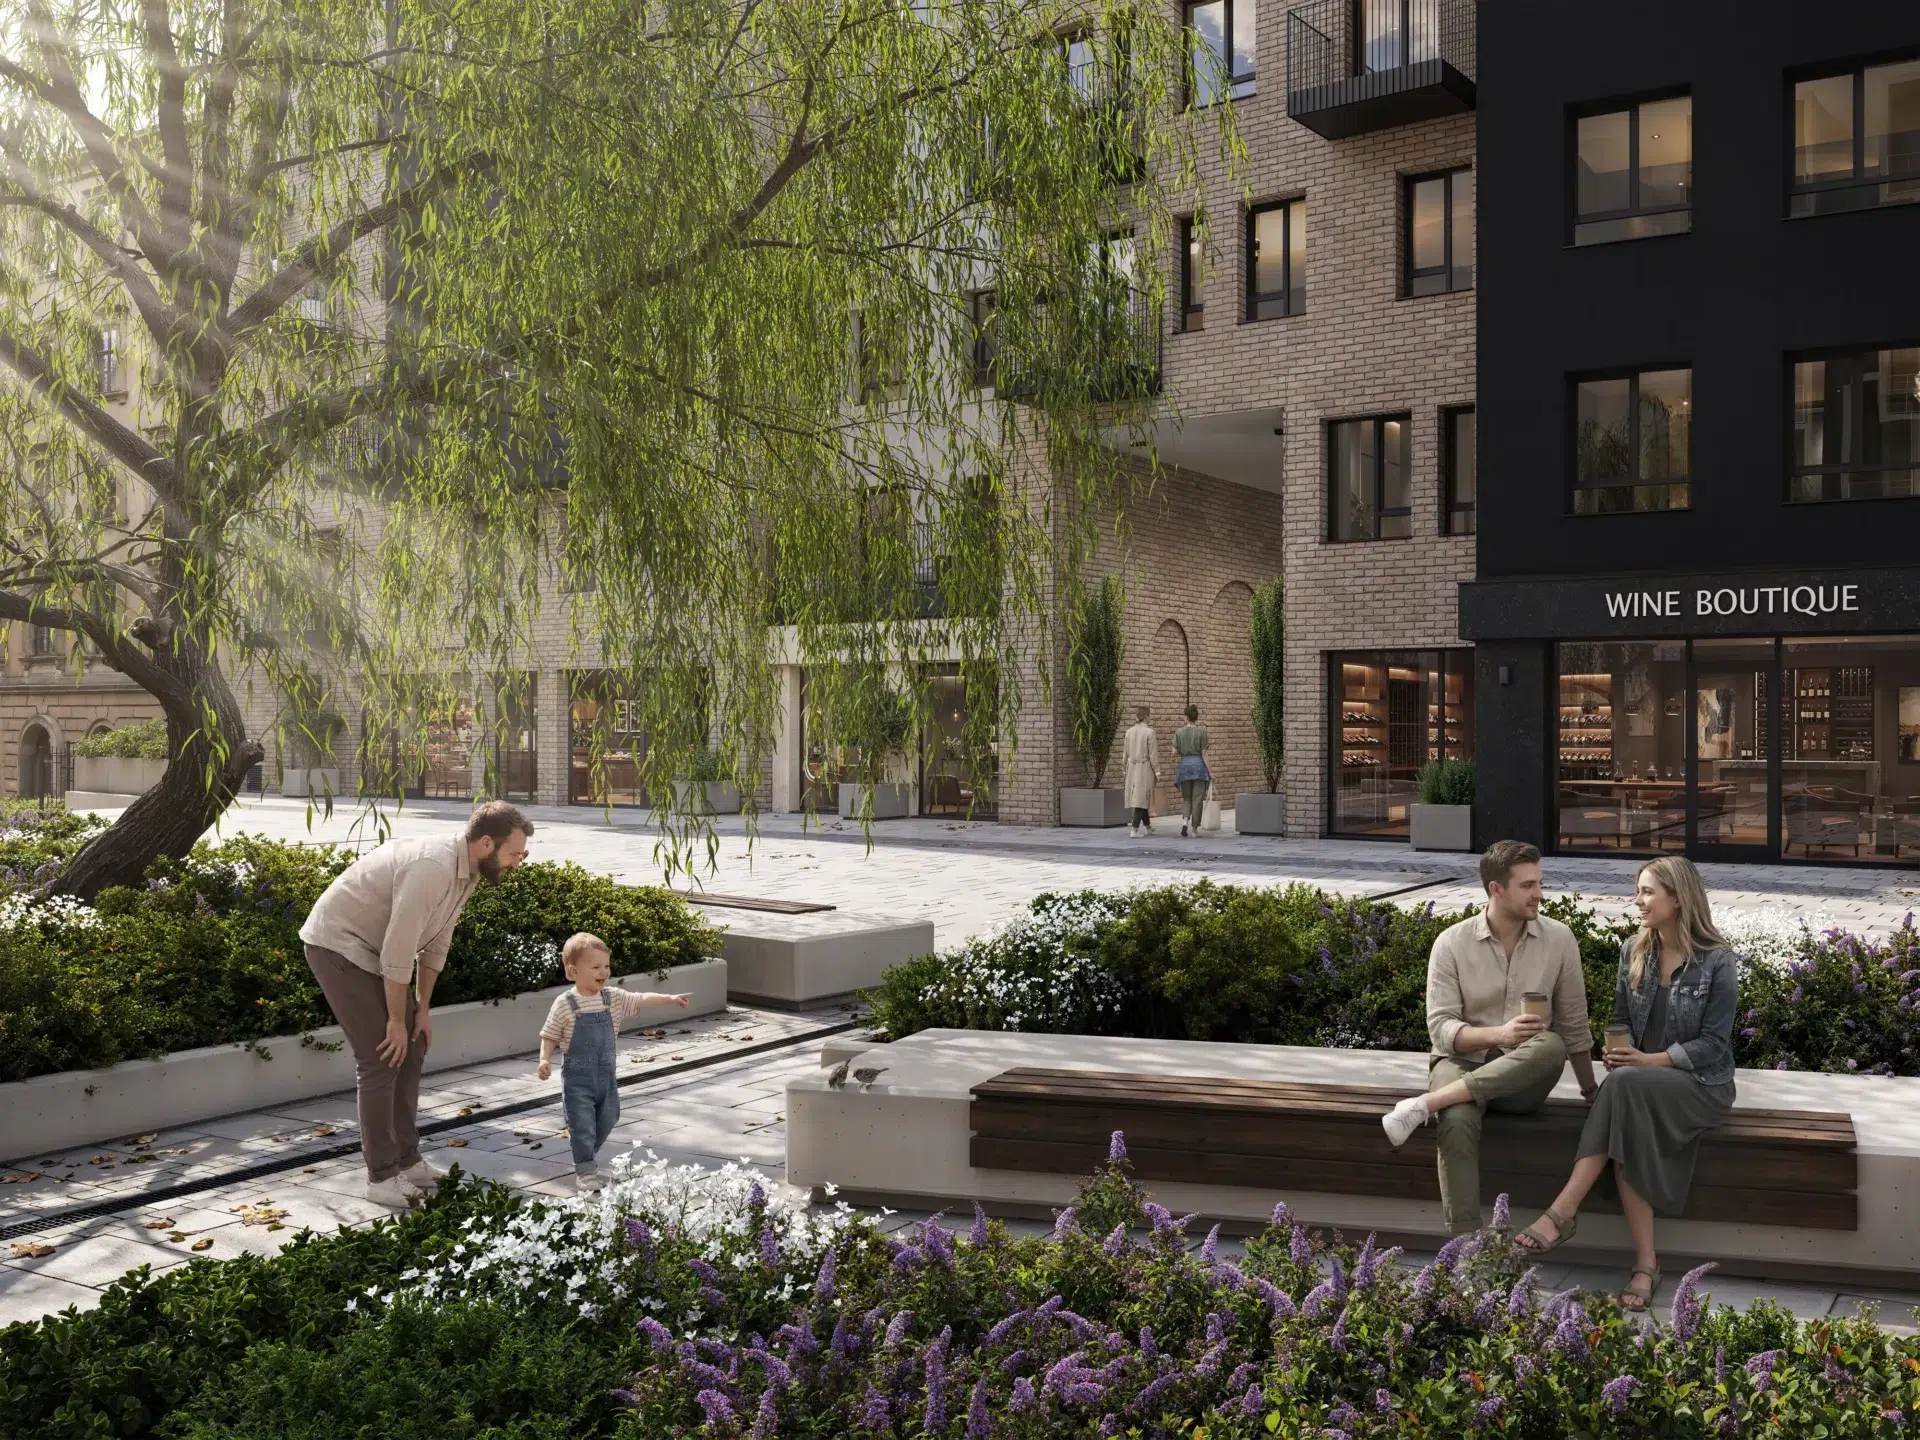
The layout creates a natural transition – from vibrant city streets to private, quiet inner spaces.
The CENTRUS quarter is designed as a contemporary urban ensemble in the historic centre of Riga.
Modern architecture is carefully integrated into the surrounding city fabric, creating a balance between context and contrast. Clean lines, calm volumes, and structured compositions define the identity of the project.
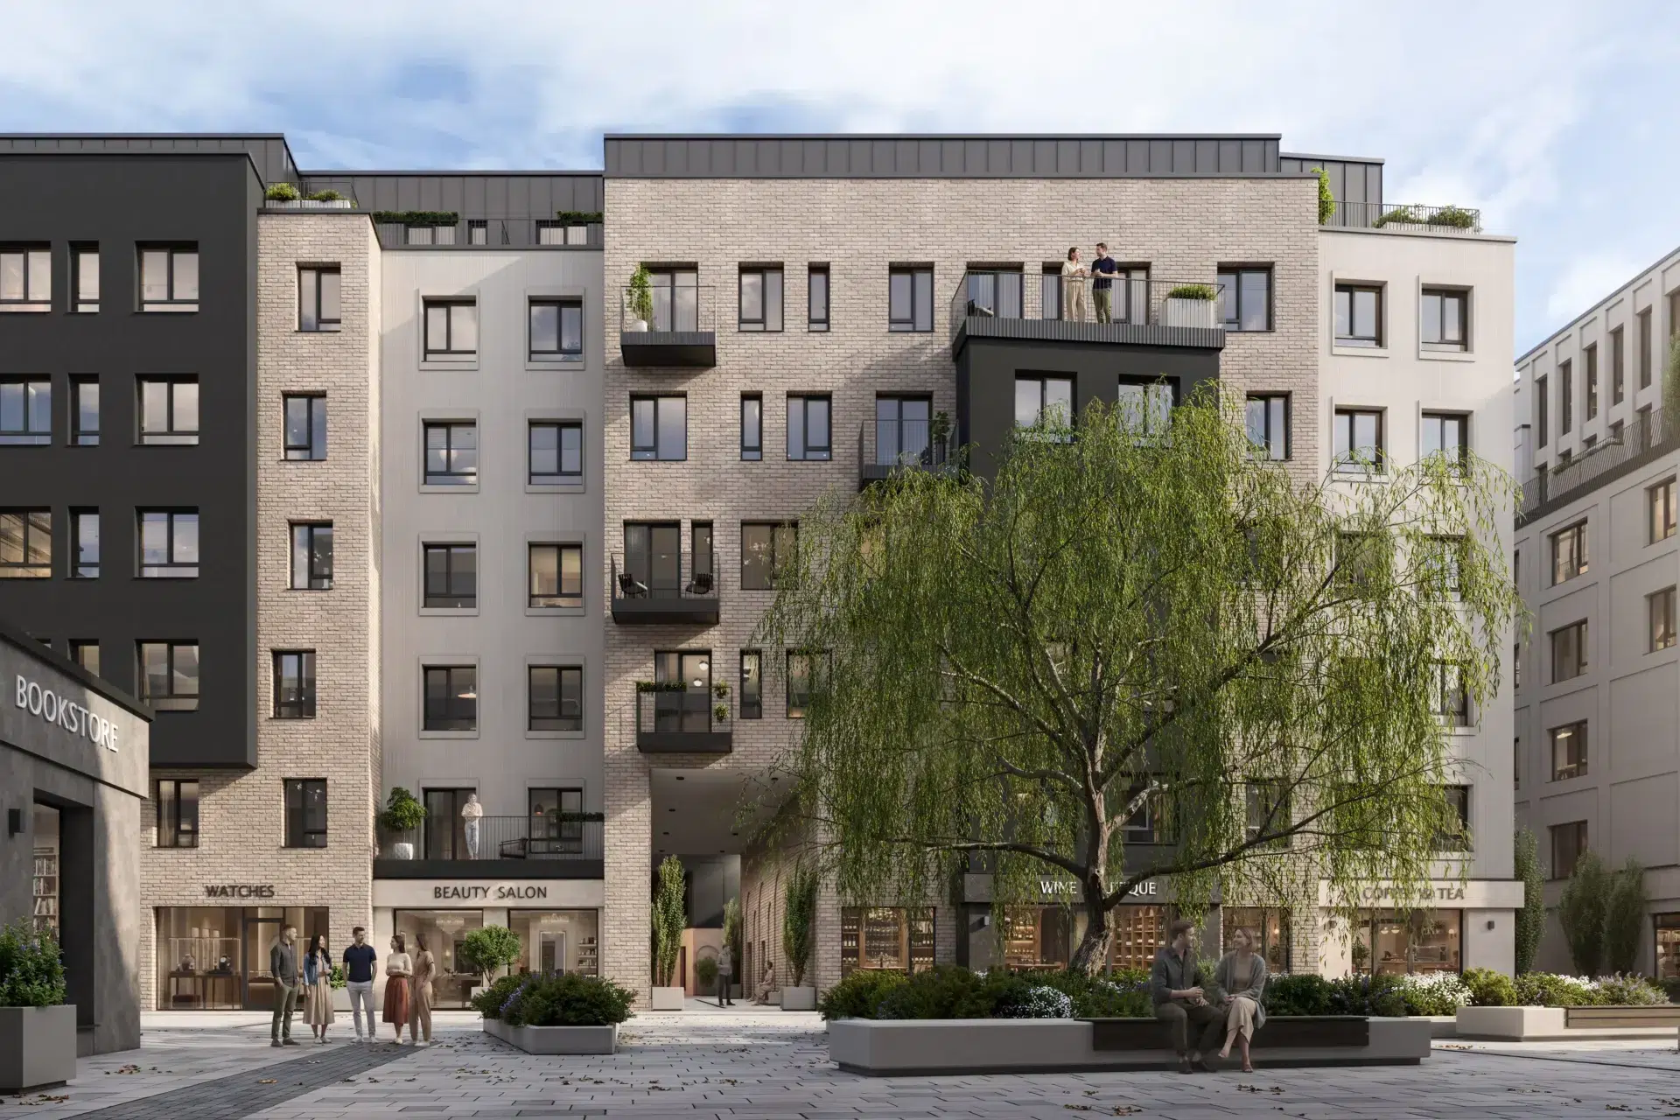
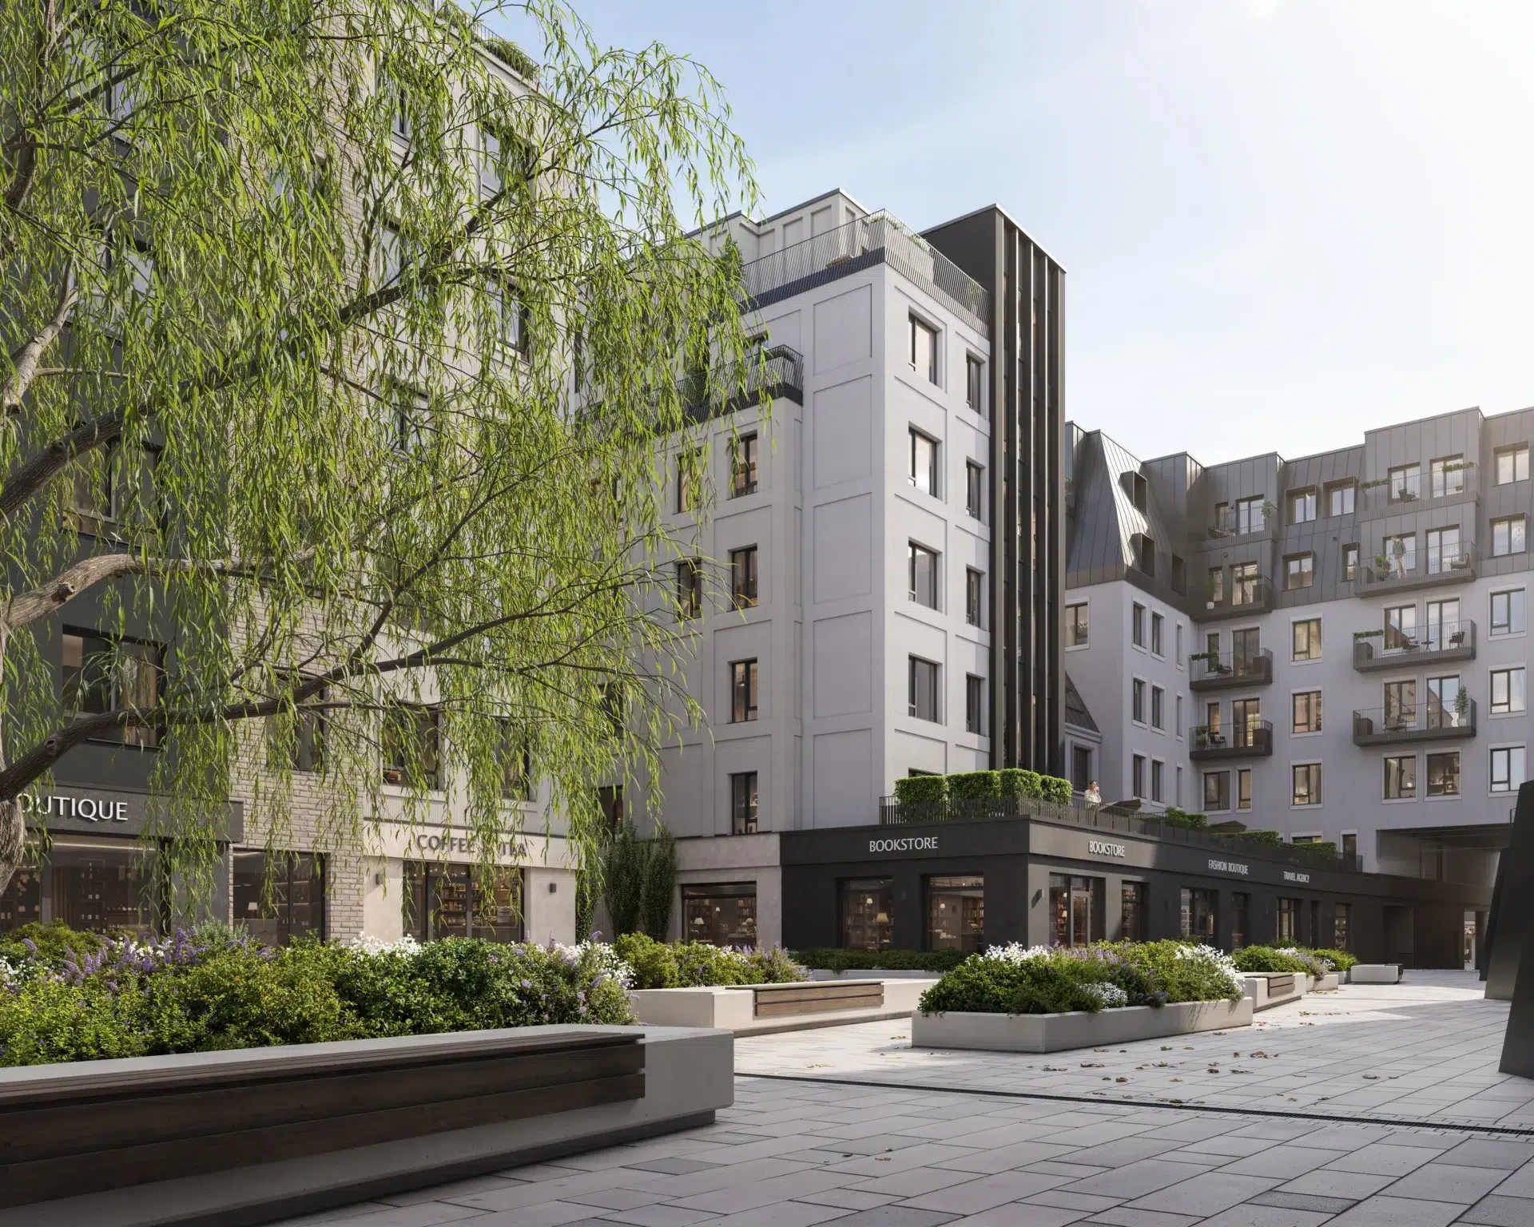
The layout creates a natural transition — from vibrant city streets to private, quiet inner spaces.
Facade & Materials
A refined palette of materials ensures both durability and timeless aesthetics. Every element is selected to maintain its quality and appearance over time.
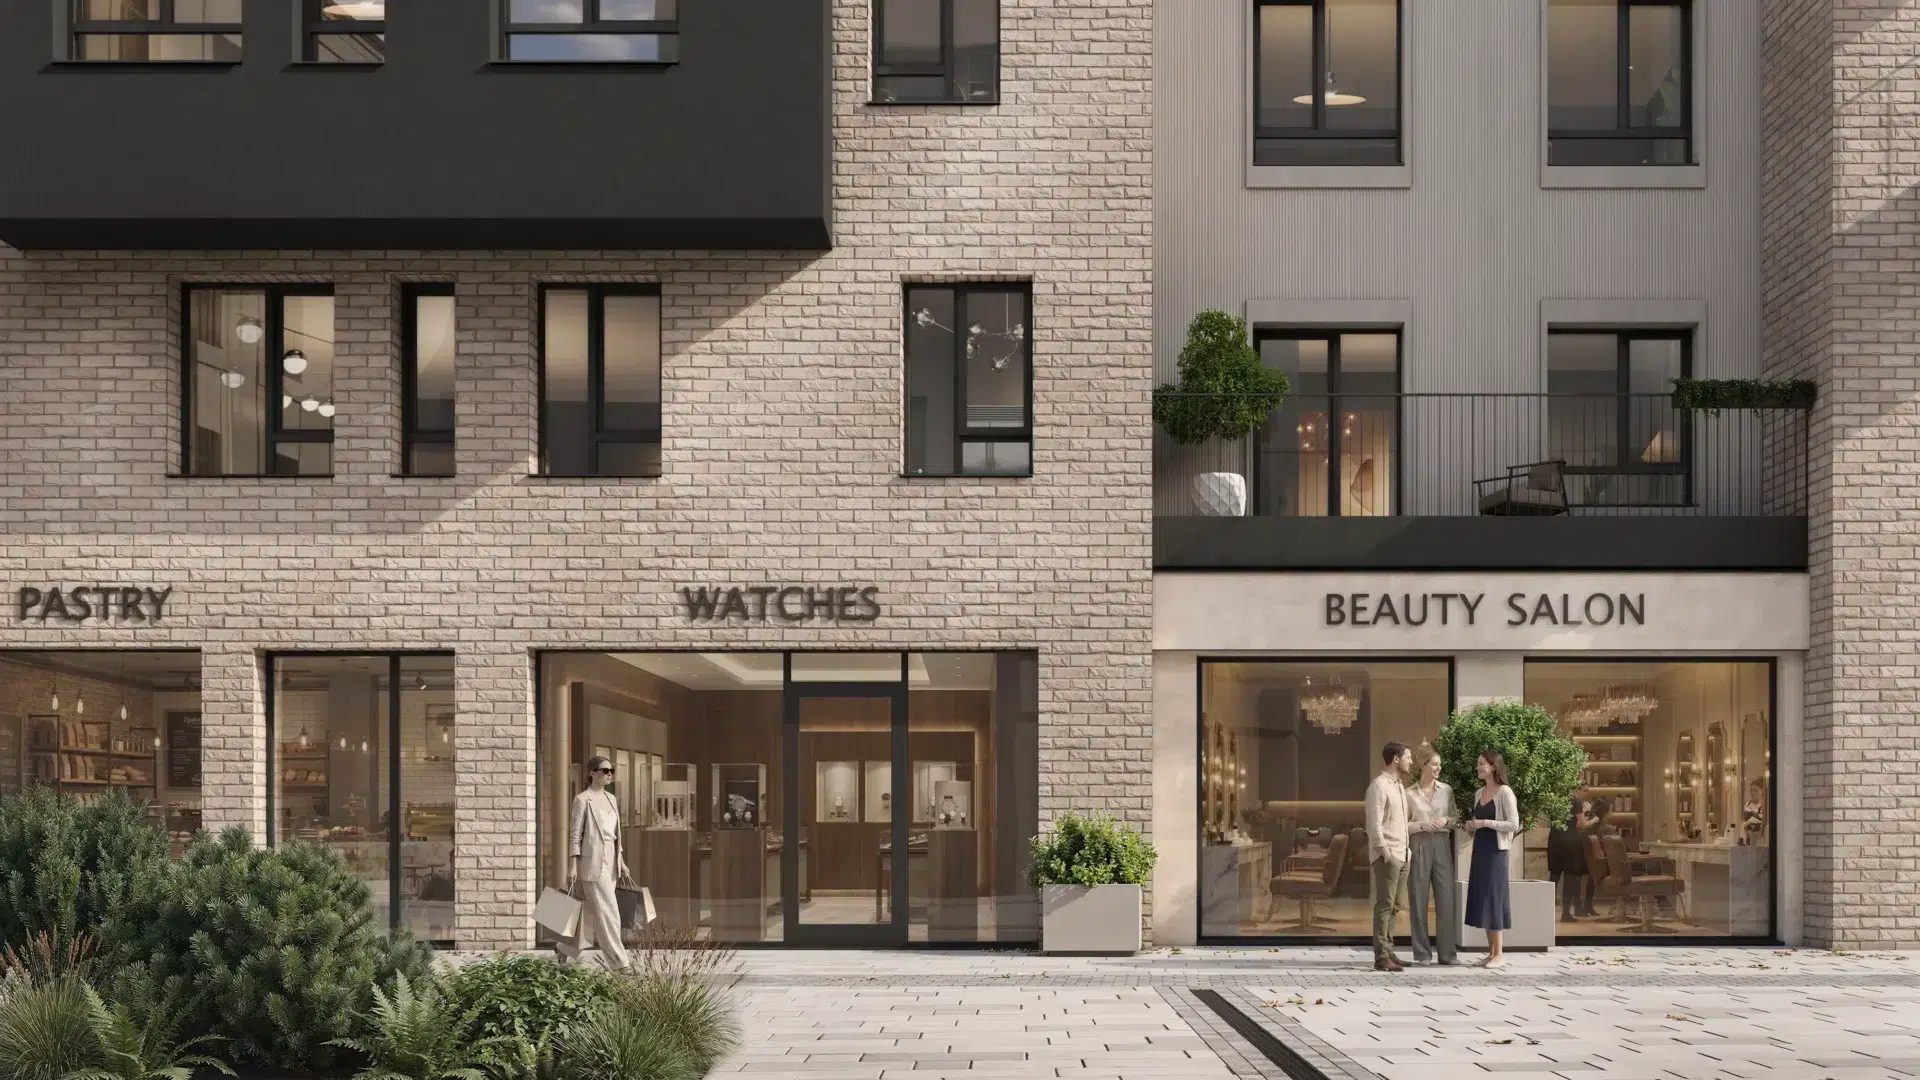
Aluminium window systems with enhanced insulation
Large-format glazing for maximum daylight
Minimalist balcony and terrace detailing
Engineering & Energy
The building is engineered to provide a high level of everyday comfort while remaining energy efficient.
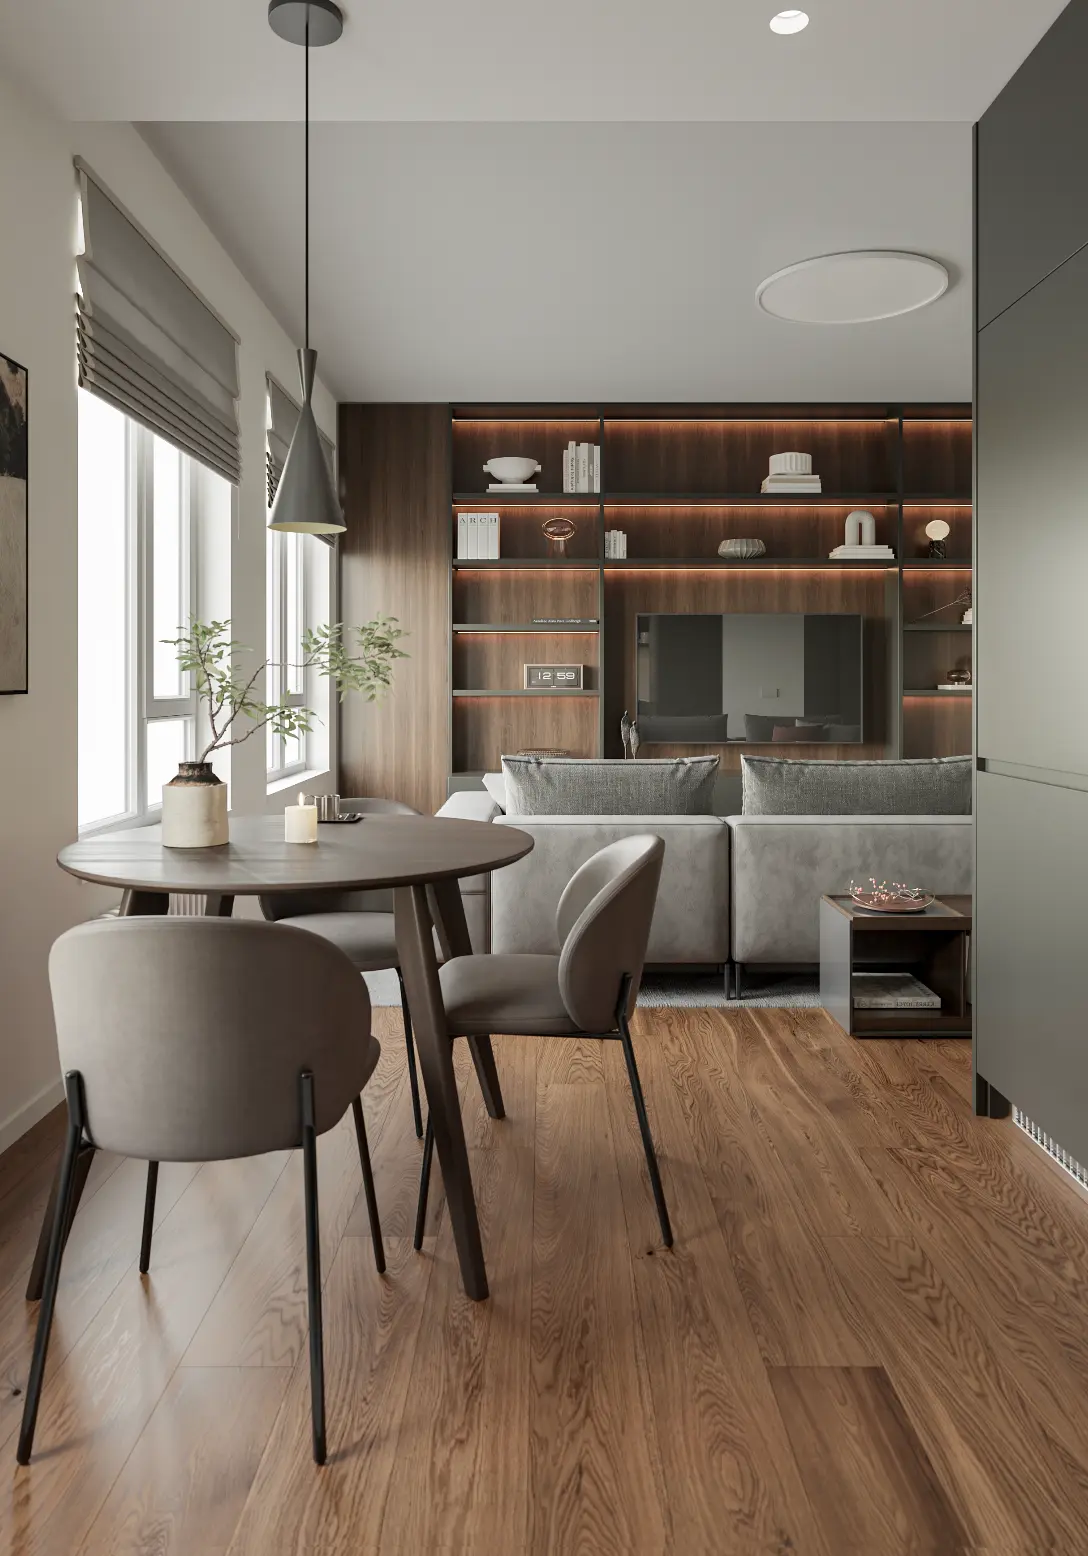
A+ energy efficiency class
Centralised heating system
Mechanical ventilation for fresh air circulation
High-performance thermal insulation
Acoustic comfort is equally important — enhanced sound insulation ensures a quiet living environment even in the city centre.
The result is a stable indoor climate and reduced operating costs throughout the year.
Parking & Security
The project is designed as a private and secure residential environment.
Residents benefit from a seamless arrival experience and controlled access throughout the entire development.
The entire residential quarter, including all residential buildings and the two-level underground parking facility, is professionally managed and maintained by the project developer, ensuring consistently high standards of maintenance, security, and long-term property value.
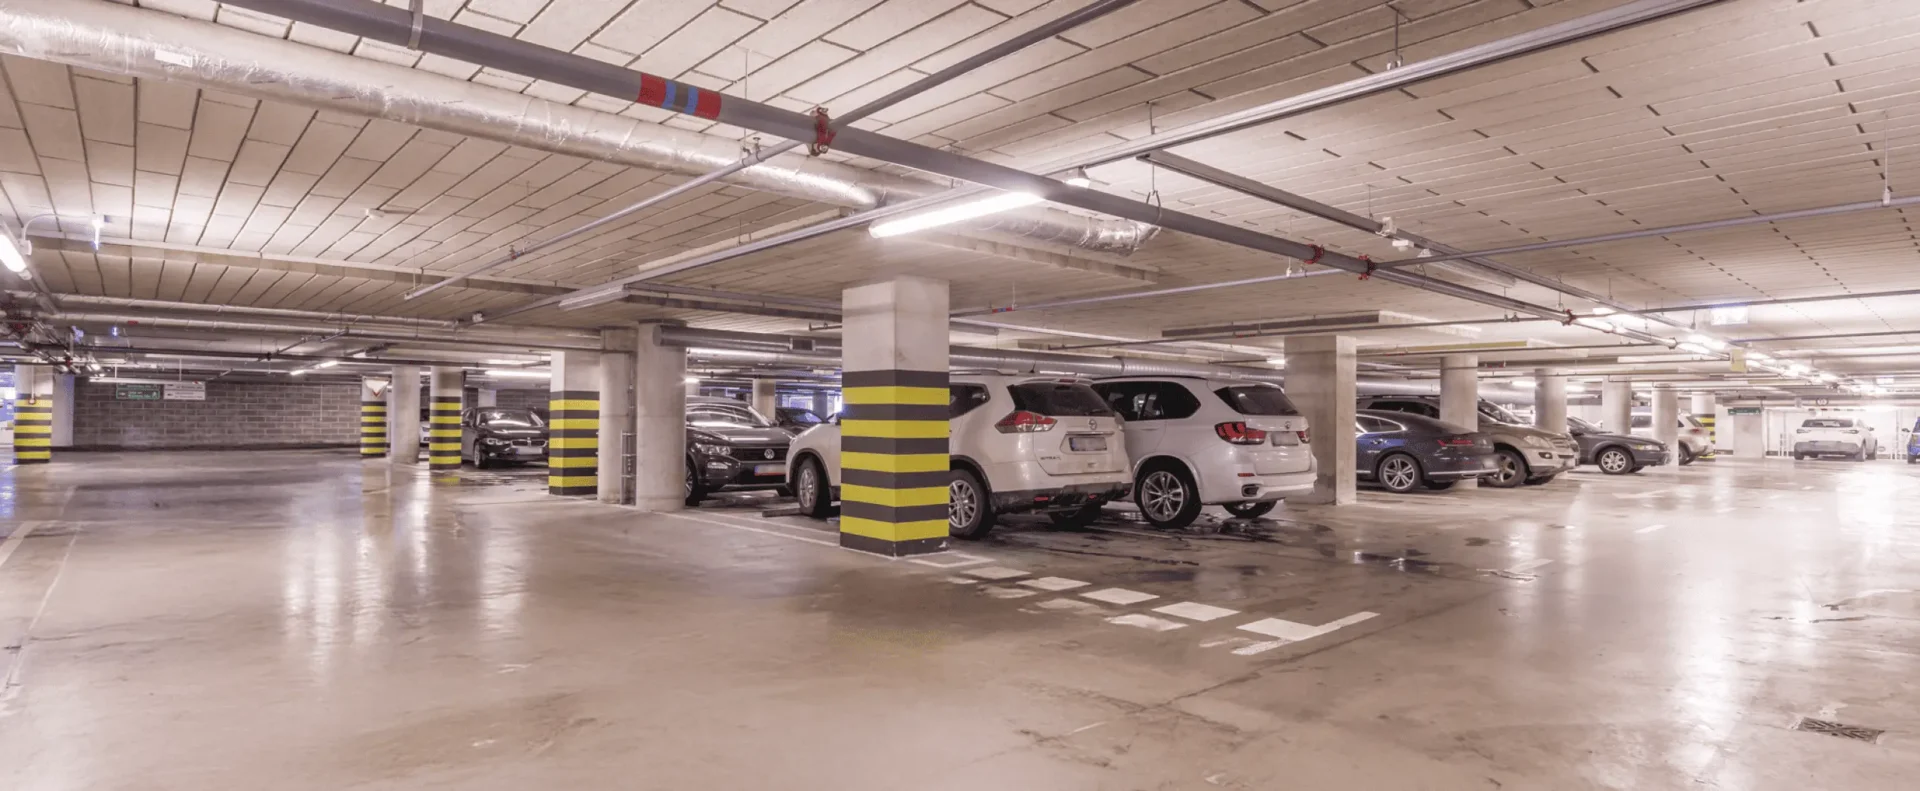
Two-level underground parking
CCTV monitoring in common areas
Electric vehicle charging infrastructure
Controlled access to buildings and courtyards
CONCIERGE SERVICE IN COMMON AREAS
BICYCLE PARKING & STORAGE AREA

